Project OVERVIEW

Made for the Good Life

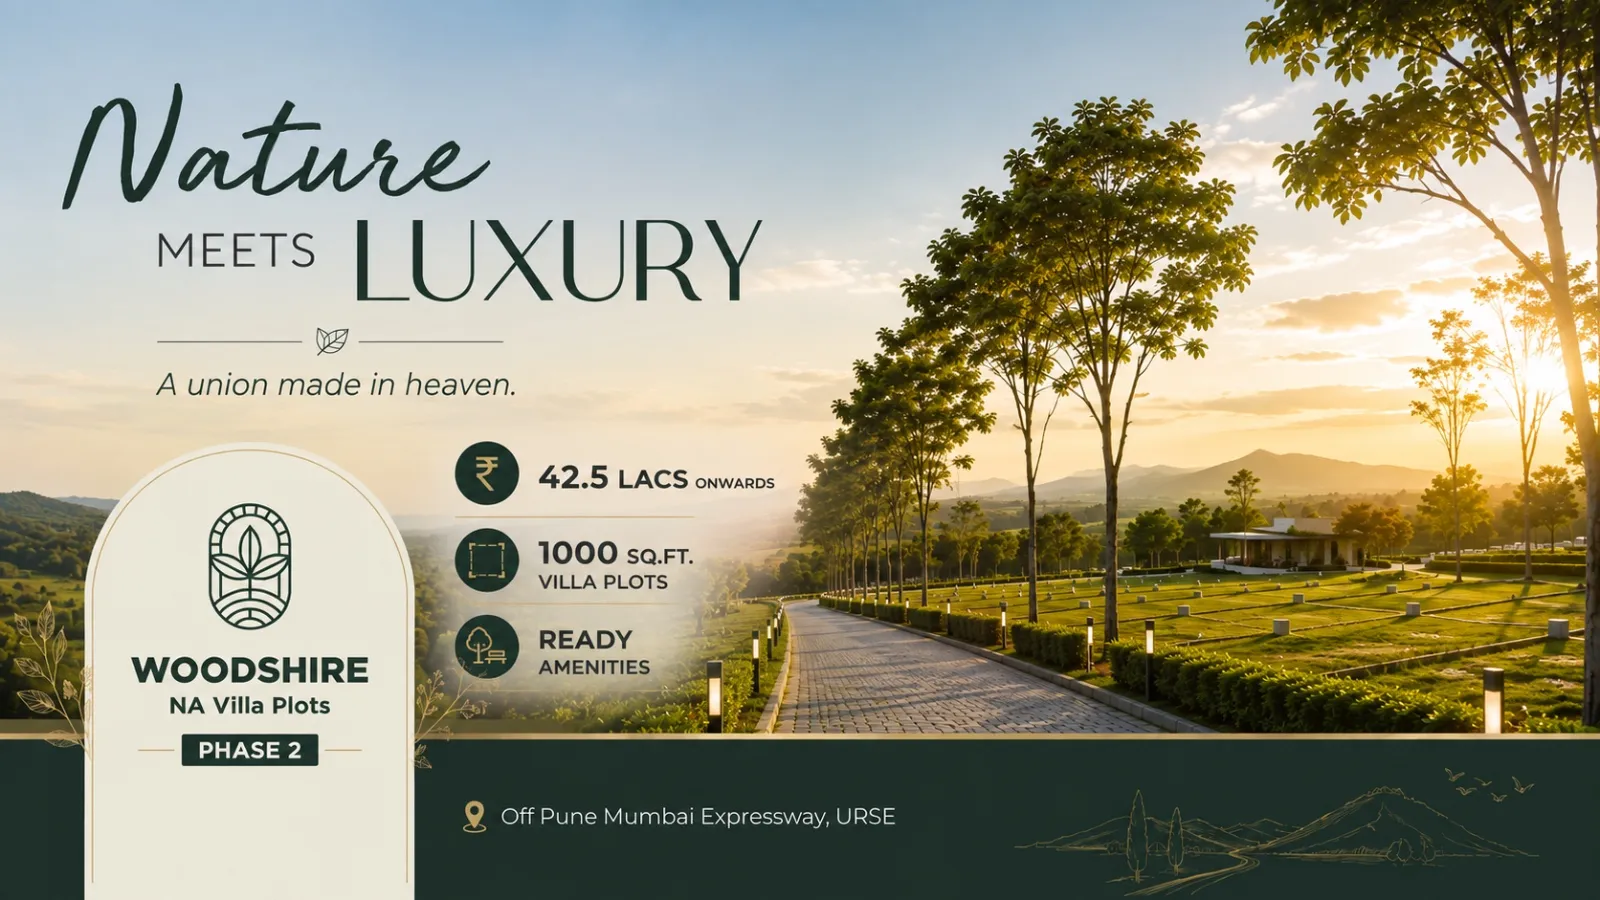
Woodshire presents independent residential villa plots at Urse, off the Pune–Mumbai Expressway. Planned across 6 acres, the project is positioned as a gated community where homeowners can create a villa suited to their own way of living.

The development brings together plot ownership, access to planned infrastructure and a selection of lifestyle amenities. The presentation describes Woodshire as a setting away from traffic and pollution while remaining connected to the city through the Pune–Mumbai Expressway and nearby destinations.

Project Configurations

PROJECT HIGHLIGHTS

A Plot for the Life You Want to Build

A 6-acre plotted development

Independent residential villa plots

Plot sizes from 1,404 to 3,328 sq. ft.

Location off the Pune–Mumbai Expressway.

Clear documentation and hassle-free transfer of ownership

Proximity to the proposed Ring Road

Individual 7/12 records for each plot

Gated community planning

PROJECT Amenities

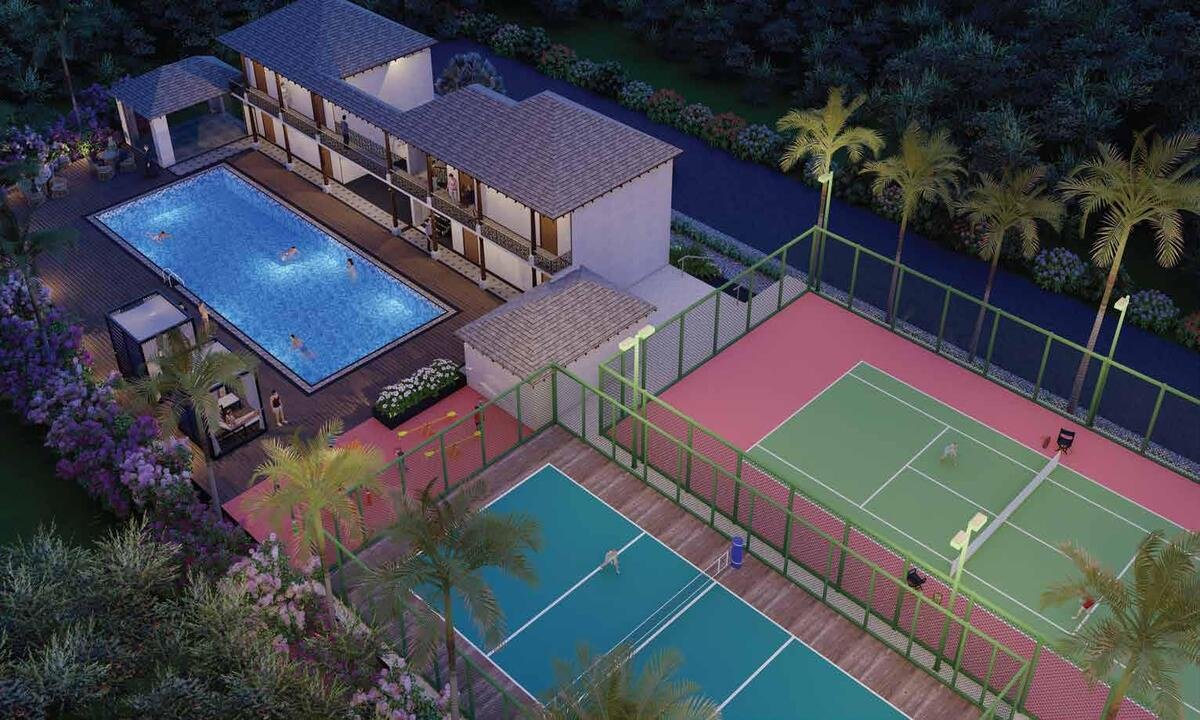
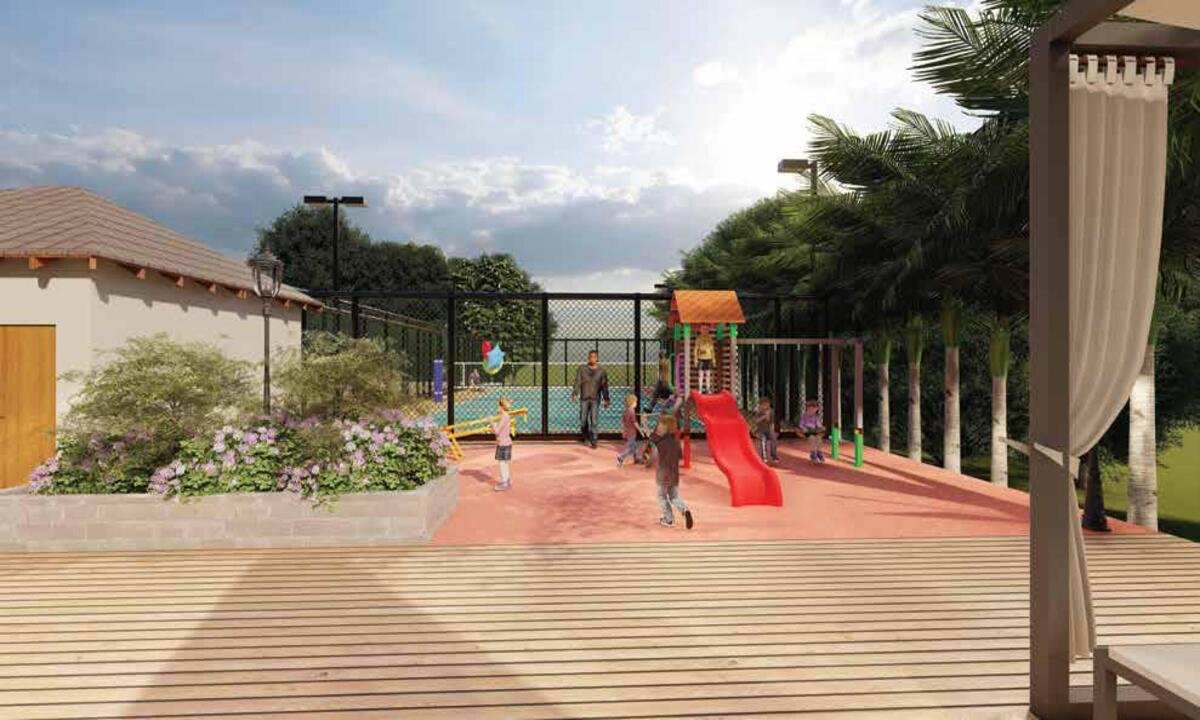
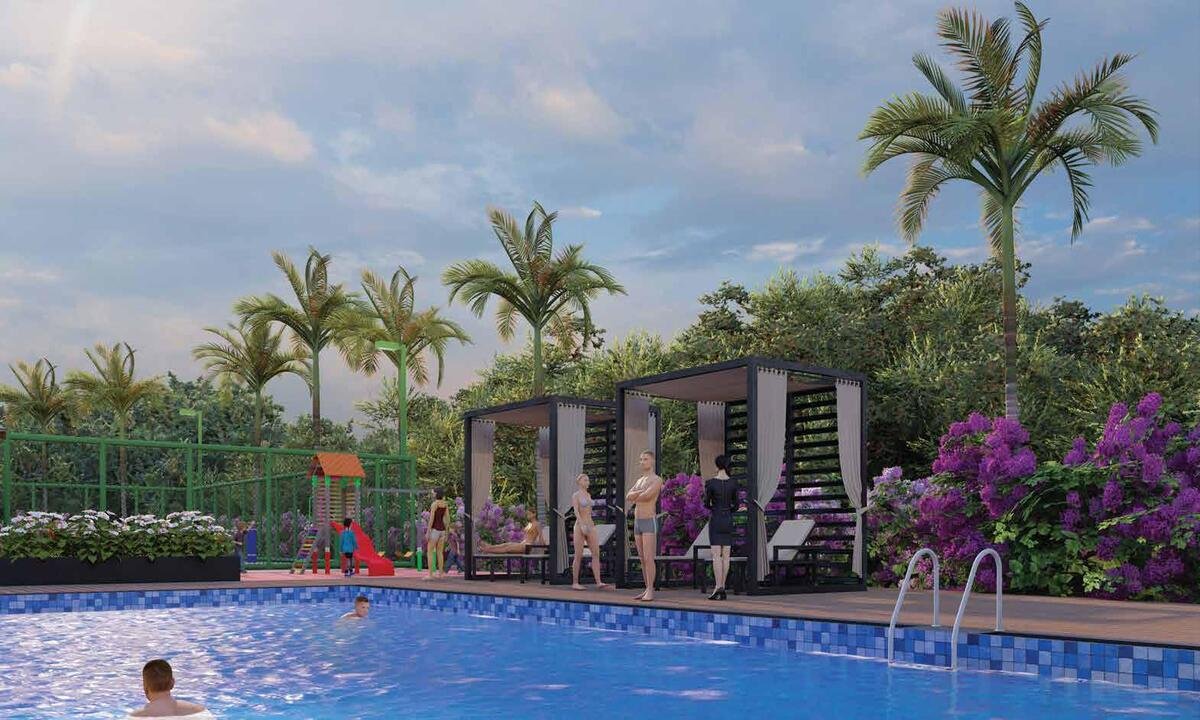
Amenities for a More Unhurried Everyday Life

INFRASTRUCTURE

Infrastructure and Site Provisions
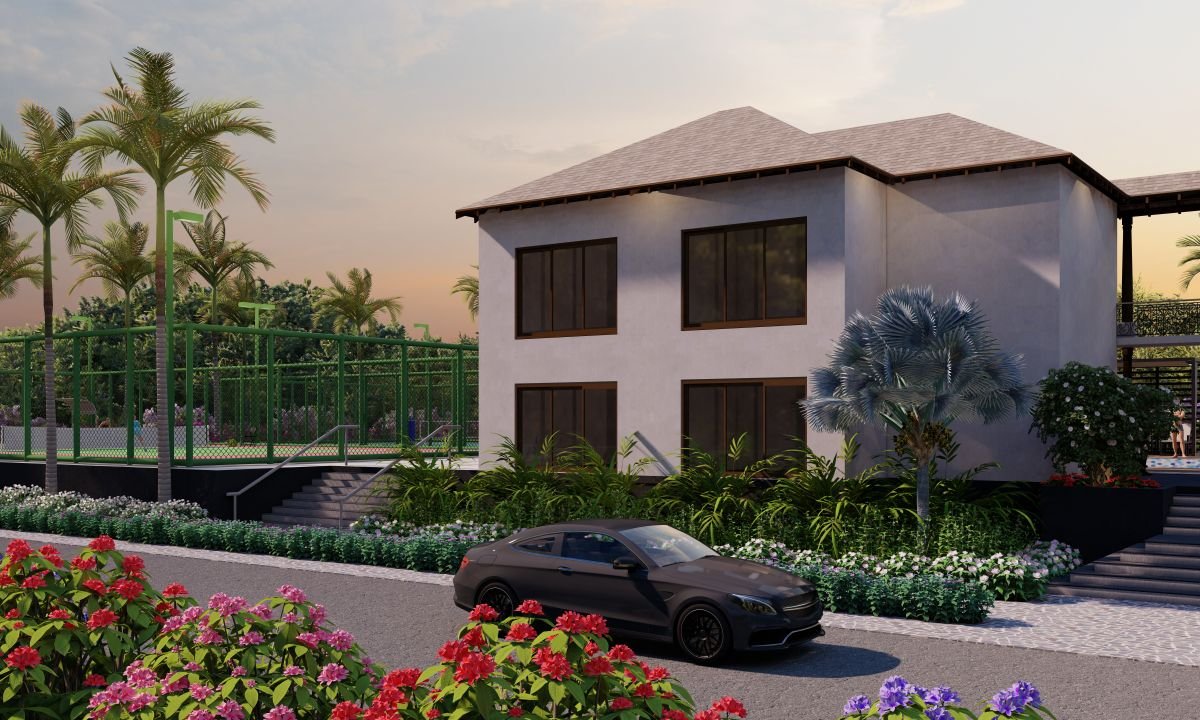
The project features well-planned concrete internal roads and well-lit walking pathways, including multiple 9-metre-wide internal roads, ensuring convenient movement and accessibility throughout the development.
Essential infrastructure provisions include water connections, sewerage facilities and individual electricity connections with separate meters for each plot.
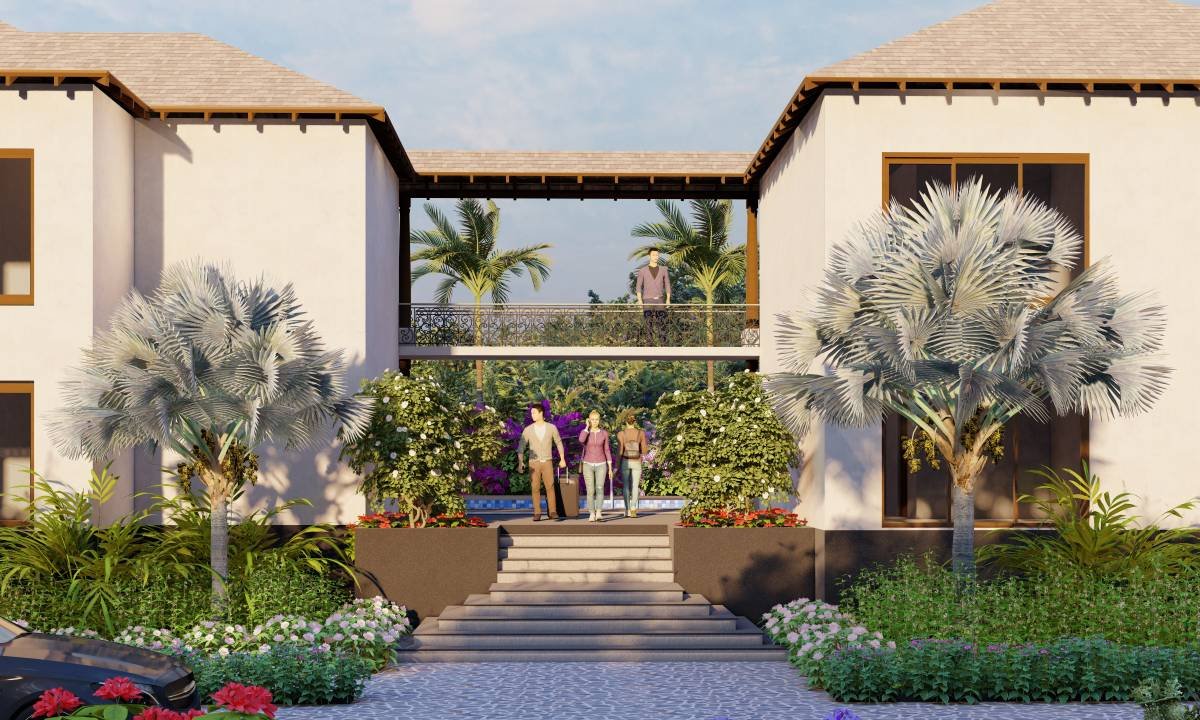
Clearly defined plot boundaries with fencing, along with a compound wall and a designated entrance gate, provide an organised and well-planned development.
DG backup provision is available for common areas to support essential shared facilities during power interruptions.
The project incorporates 24/7 security provisions supported by CCTV surveillance to help ensure a secure environment for residents.
Street lighting provisions across the development enhance visibility and convenience during evening and night-time hours.
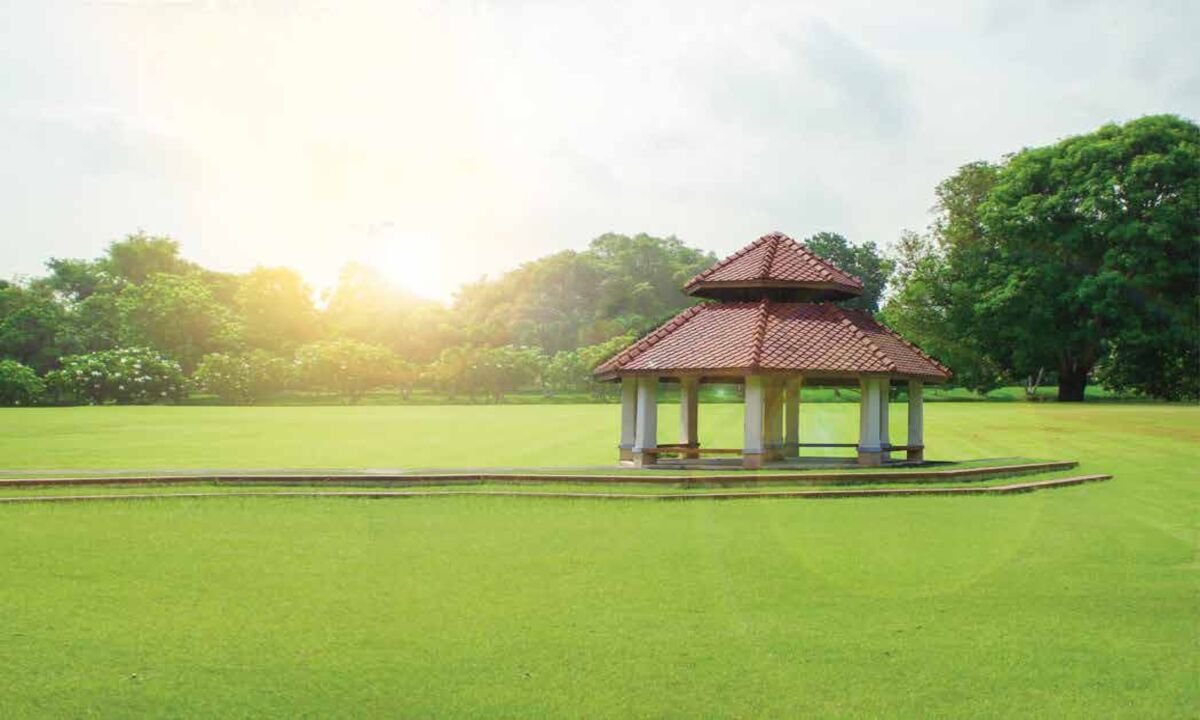
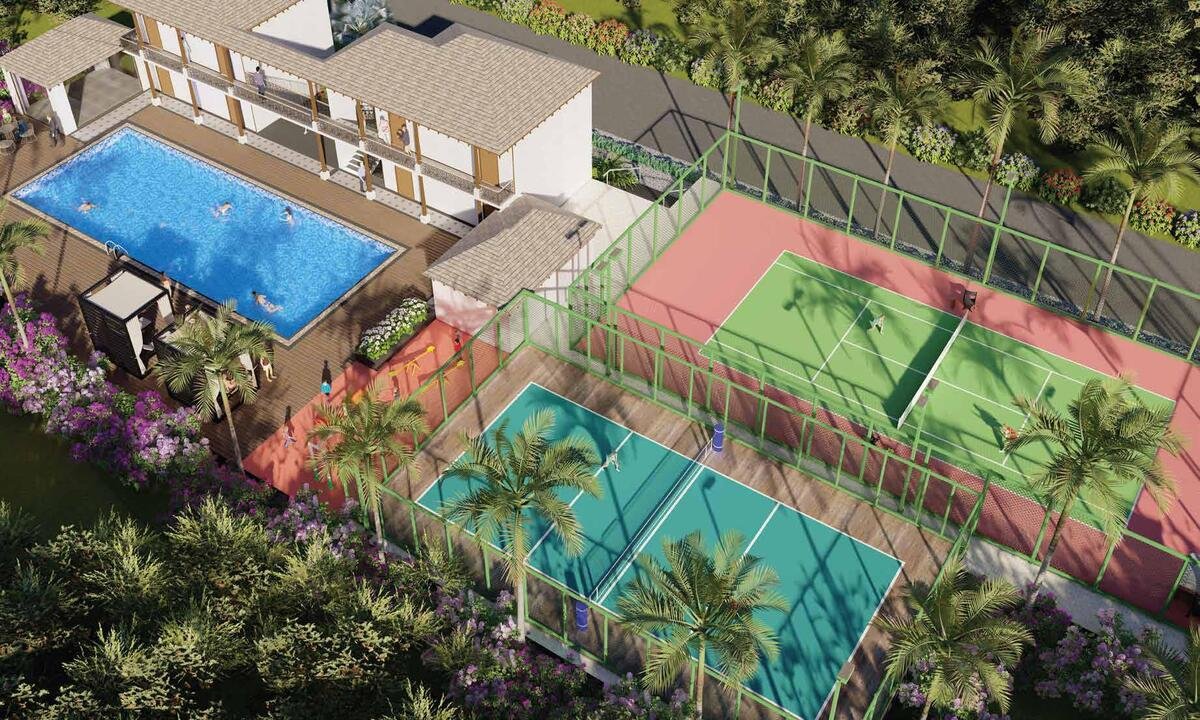
The development incorporates landscaped gardens with tree plantation, dedicated open spaces and designated areas for future development, contributing to a well-planned outdoor environment.
The project features a designated entrance gate, an amenity plot of 3,232.64 sq. m., an open-space area of 2,155.09 sq. m. and a future-development area of 2,466.47 sq. m., ensuring organised site planning with dedicated spaces for amenities, recreation and future expansion.

GALLERY

See the Setting. Imagine What Comes Next.

Location

Prime Location for Modern Living

  • Pune–Mumbai ExpresswayProject is off the expressway
  • Pradhikaran20 Mins
  • Navi Mumbai1 Hr 15 Mins
  • Mumbai1 Hr 45 Mins
  • Empros International School15 Mins
  • Poddar International School10 Mins
  • Jain Engineering School & Junior College15 Mins
  • Matoshree Hospital7 Mins
  • Pioneer Hospital20 Mins
  • Talegaon General Hospital15 Mins
  • Sai Jeevan Children’s Hospital20 Mins
  • Pawana Hospital10 Mins
  • MIMER Medical College10 Mins
  • Dr. D. Y. Patil Educational Institute, Ambi15 Mins
  • Indira Institute, Parandwadi15 Mins
  • RUDSET Institute15 Mins
  • Fun Square Multiplex15 Mins
  • Phoenix Mall25 Mins
  • HP Petrol Pump10 Mins