
Project OVERVIEW

The Blueprint of Better Living

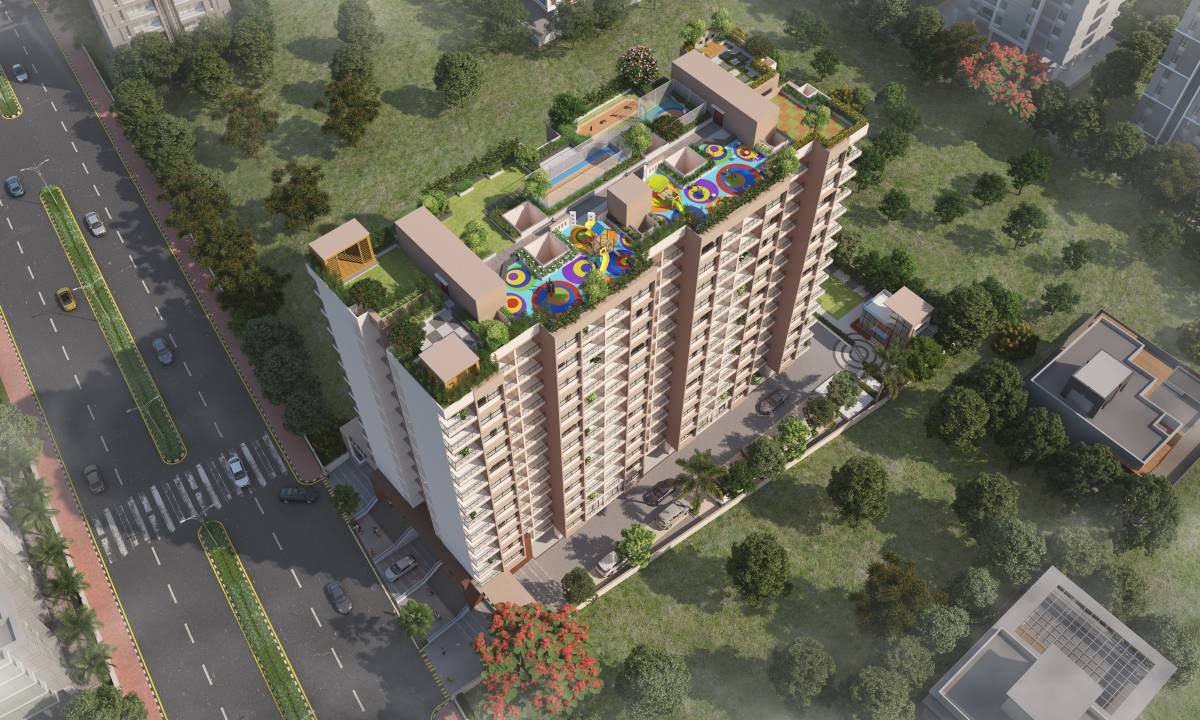
Your life needs openness. Your memories need room to breathe. And your family? Space to grow and make memories. At the core of it all is layout planning that understands the standard of your living. Guddwill Elate brings you spacious, well-designed homes in a location that’s poised for rapid growth — all backed by a developer you can trust.

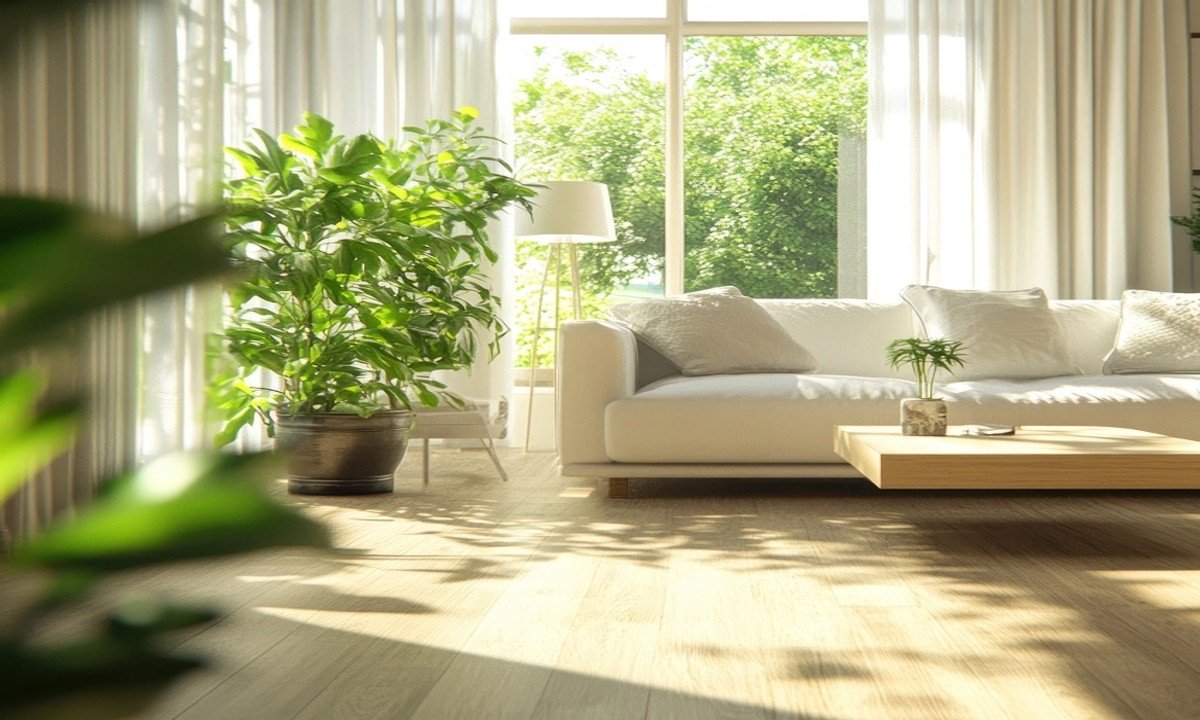
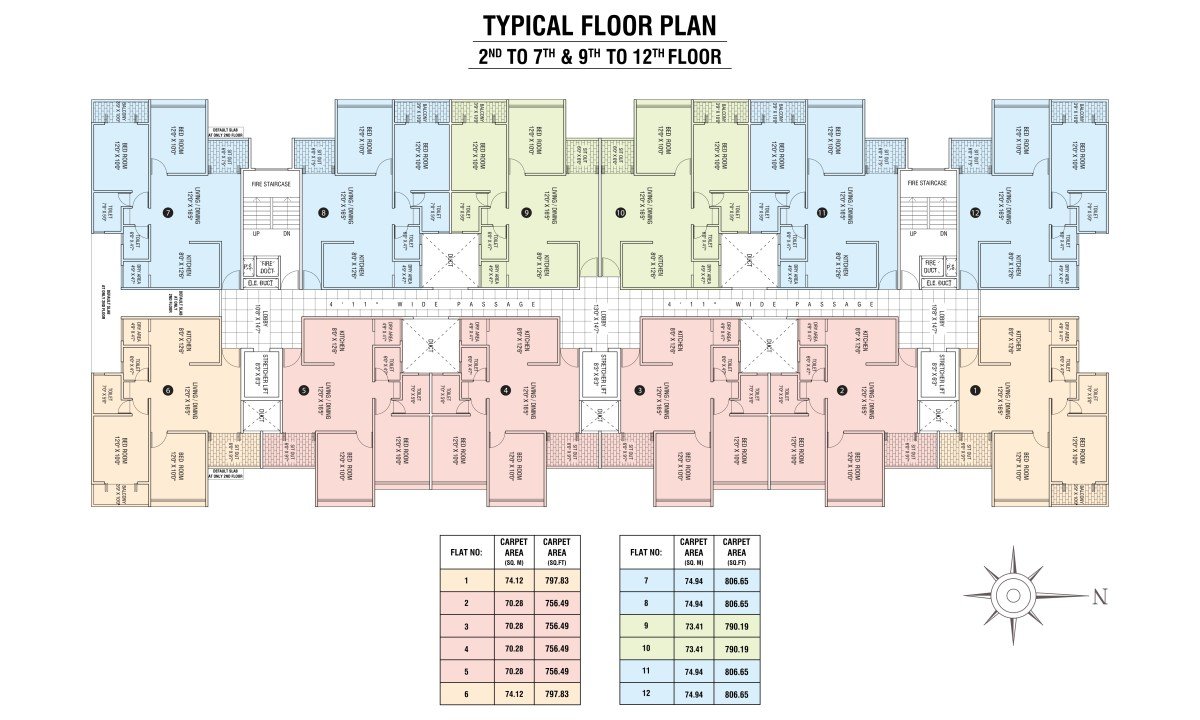
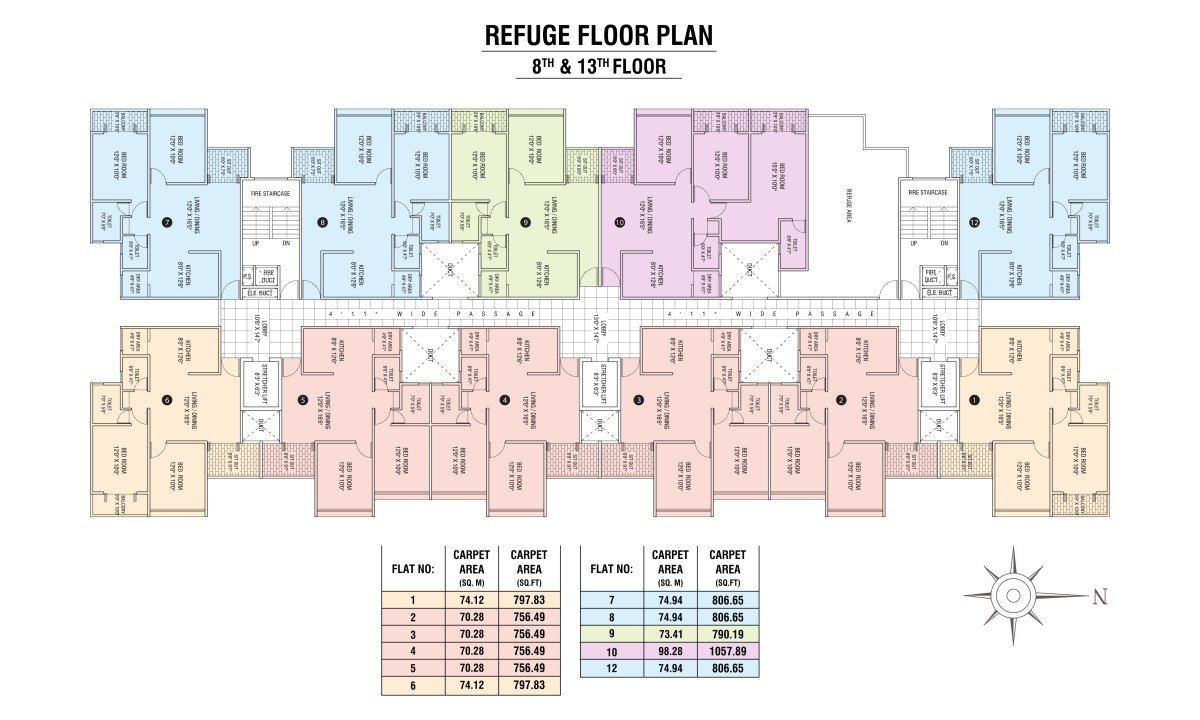
Step into expansive 2 BHKs ranging from 756 to 806 sq ft. These homes are designed for natural light, cross-ventilation, and open movement. With two balconies, spacious rooms, and smart layouts, fresh air flows freely and sunlight brightens every corner.

Project Configurations

PROJECT HIGHLIGHTS

You Move Freely. Air Flows Better.

Swimming Pool

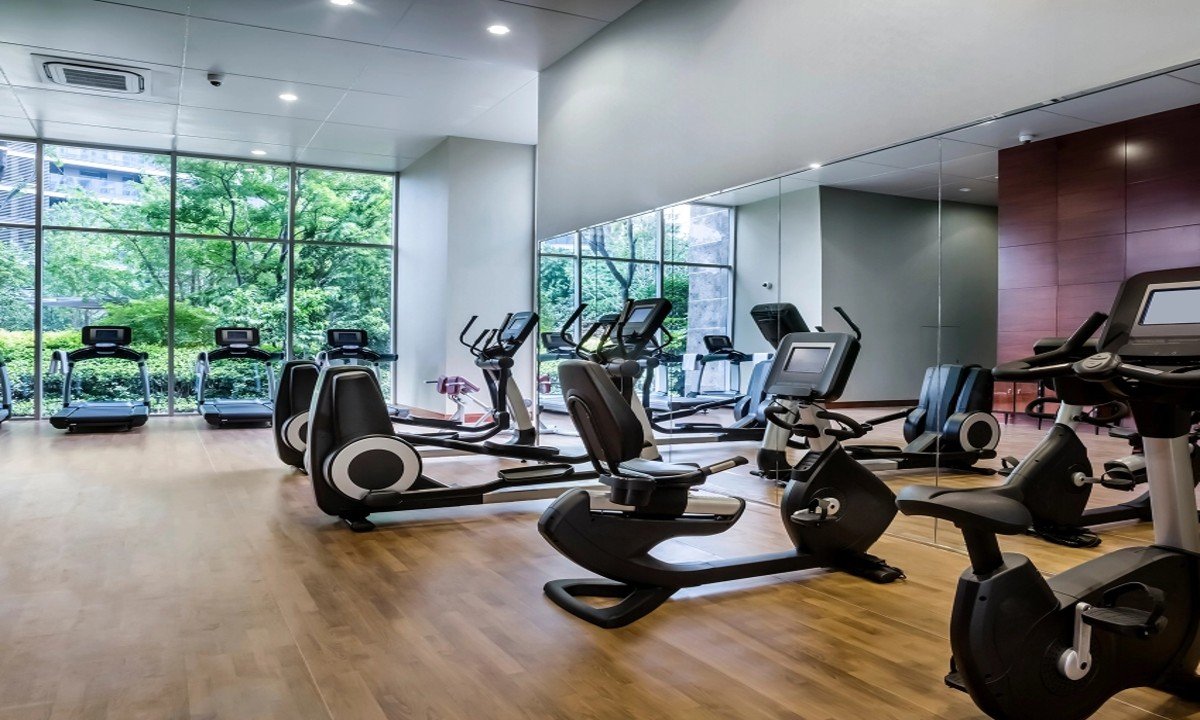
Gym

Yoga Deck

Amphitheatre

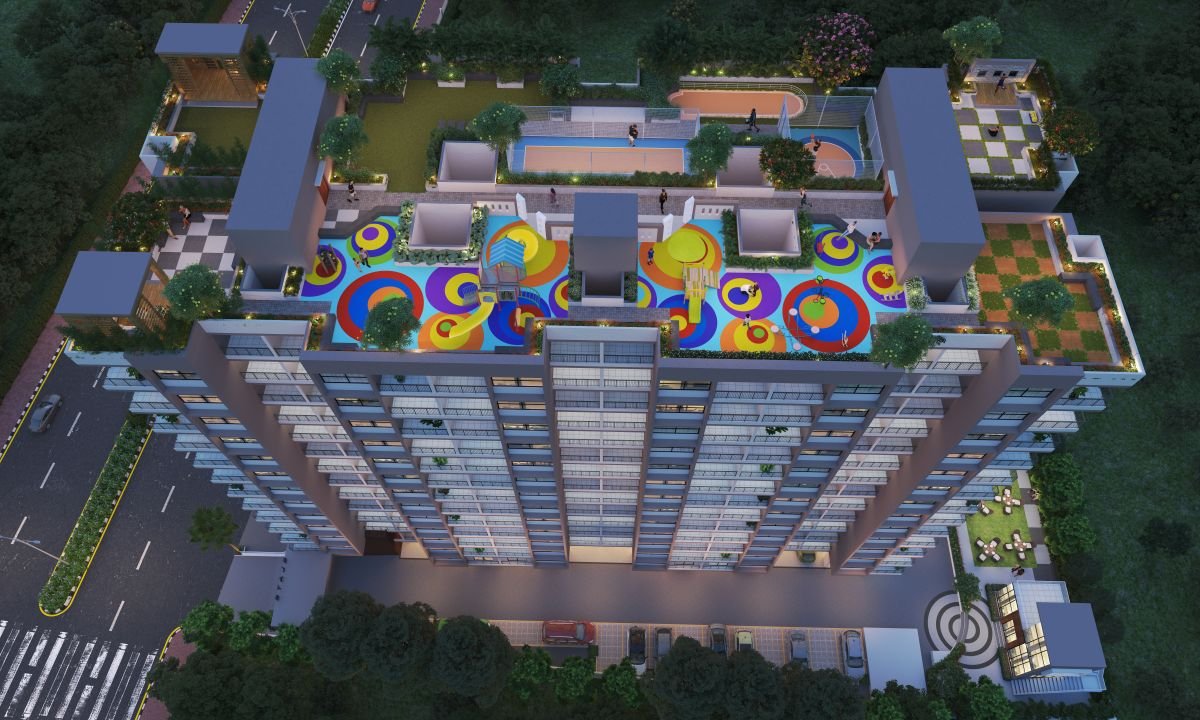
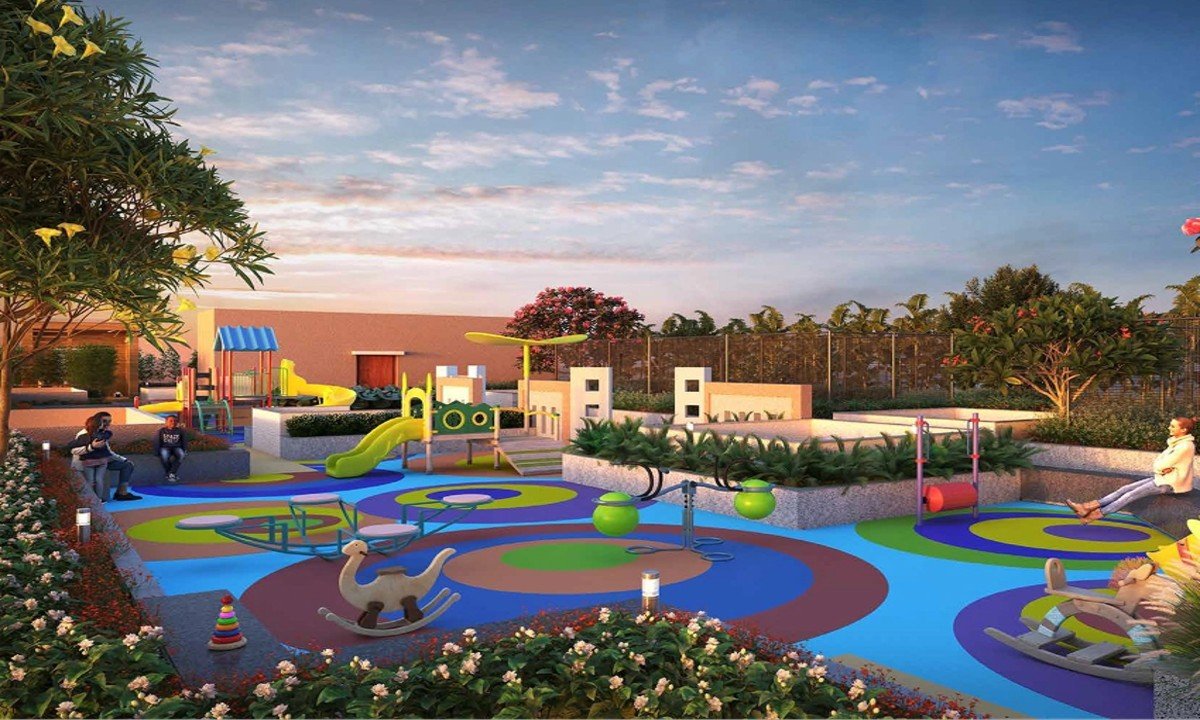
Children’s Play Area

Party Lawn

Sit – Out

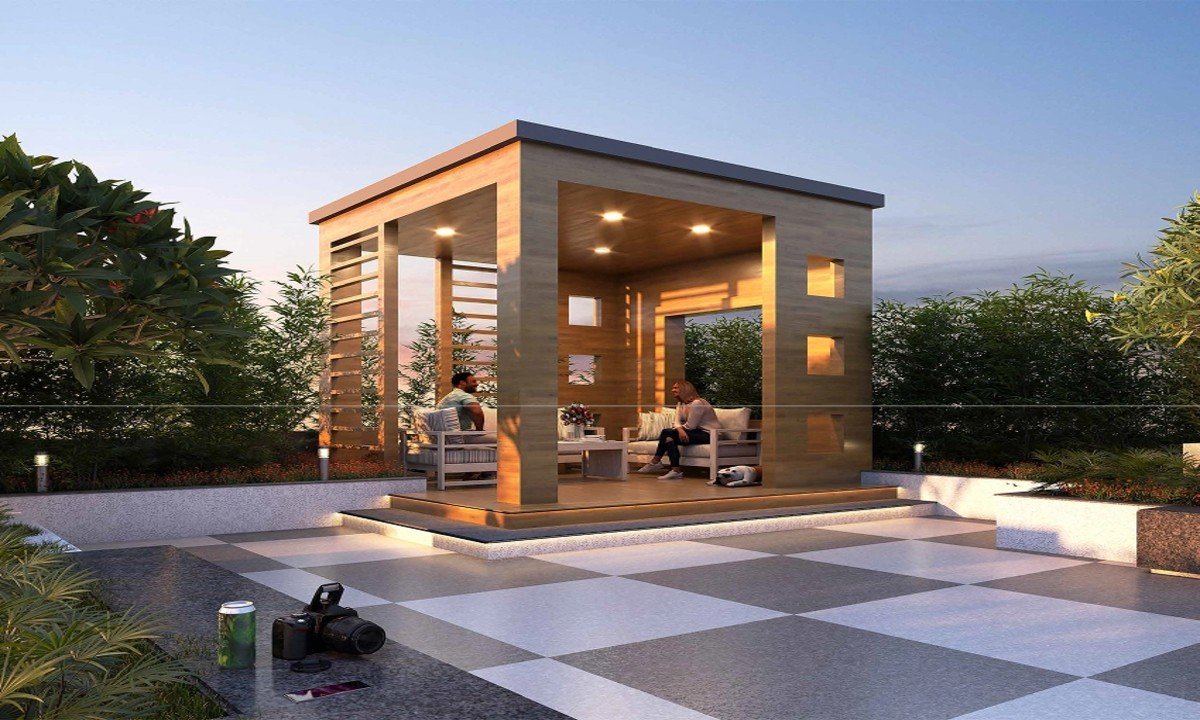
Gazebo

PROJECT Amenities

Move in now. Live the Life you’ve always Imagined.
SPECIFICATIONS

Your dream Home is no longer a Dream – it’s Ready.
– Earthquake resistant R.C.C. structure as per seismic de height)
– Internal & External wall are as per green Building

– External M Sand Plaster with artificial Sand

– Gypsum Plaster Finish to Internal Walls

– Full Body vetrified Tiles for Kitchen platforms with S.S. Sink.

– Adequate Electrical points.

– Dado tiles up to 2 ft. above kitchen counter.

– Dado tiles in dry area below sill level.

– Internal Water Based Acrylic Emulsion paint all Inside Walls.

– External texture with acrylic paint.

– Both Side Laminated Wooden Doors with Wooden Frame for main door & Bedrooms

– Main Door With Digital Lock

– Internal Doors with Cylindrical Locks.

– Sliding Three Track Aluminium Windows with Mosquito mesh.

– Granite Window Sills

– M.S. Safety Grill for all Windows

– Vitrified Designer Dado Tiles 600 X 1200 upto lintel level with antiskit Flooring

– Granite Window Frame

– Concealed Plumbing in CPVC Pipes

– CP and Sanitary Fittings of Jaquar/Toto/Grohe or equivalent

– Modular Socket and Switches

– Provision for broadband internet connection.

– Concealed Electrical Wiring with earth leakage circuit breakers.

– TV point in Living and Master Bedroom.

– A/C Electric provision in Living room & All Bedrooms

– Provision for Telephone in Living Room

– DG Back-up for Building common Areas.

– Designer MS railing in Balcony.

GALLERY

Luxury in every corner, serenity in every moment.

Location

Prime Location for Modern Living
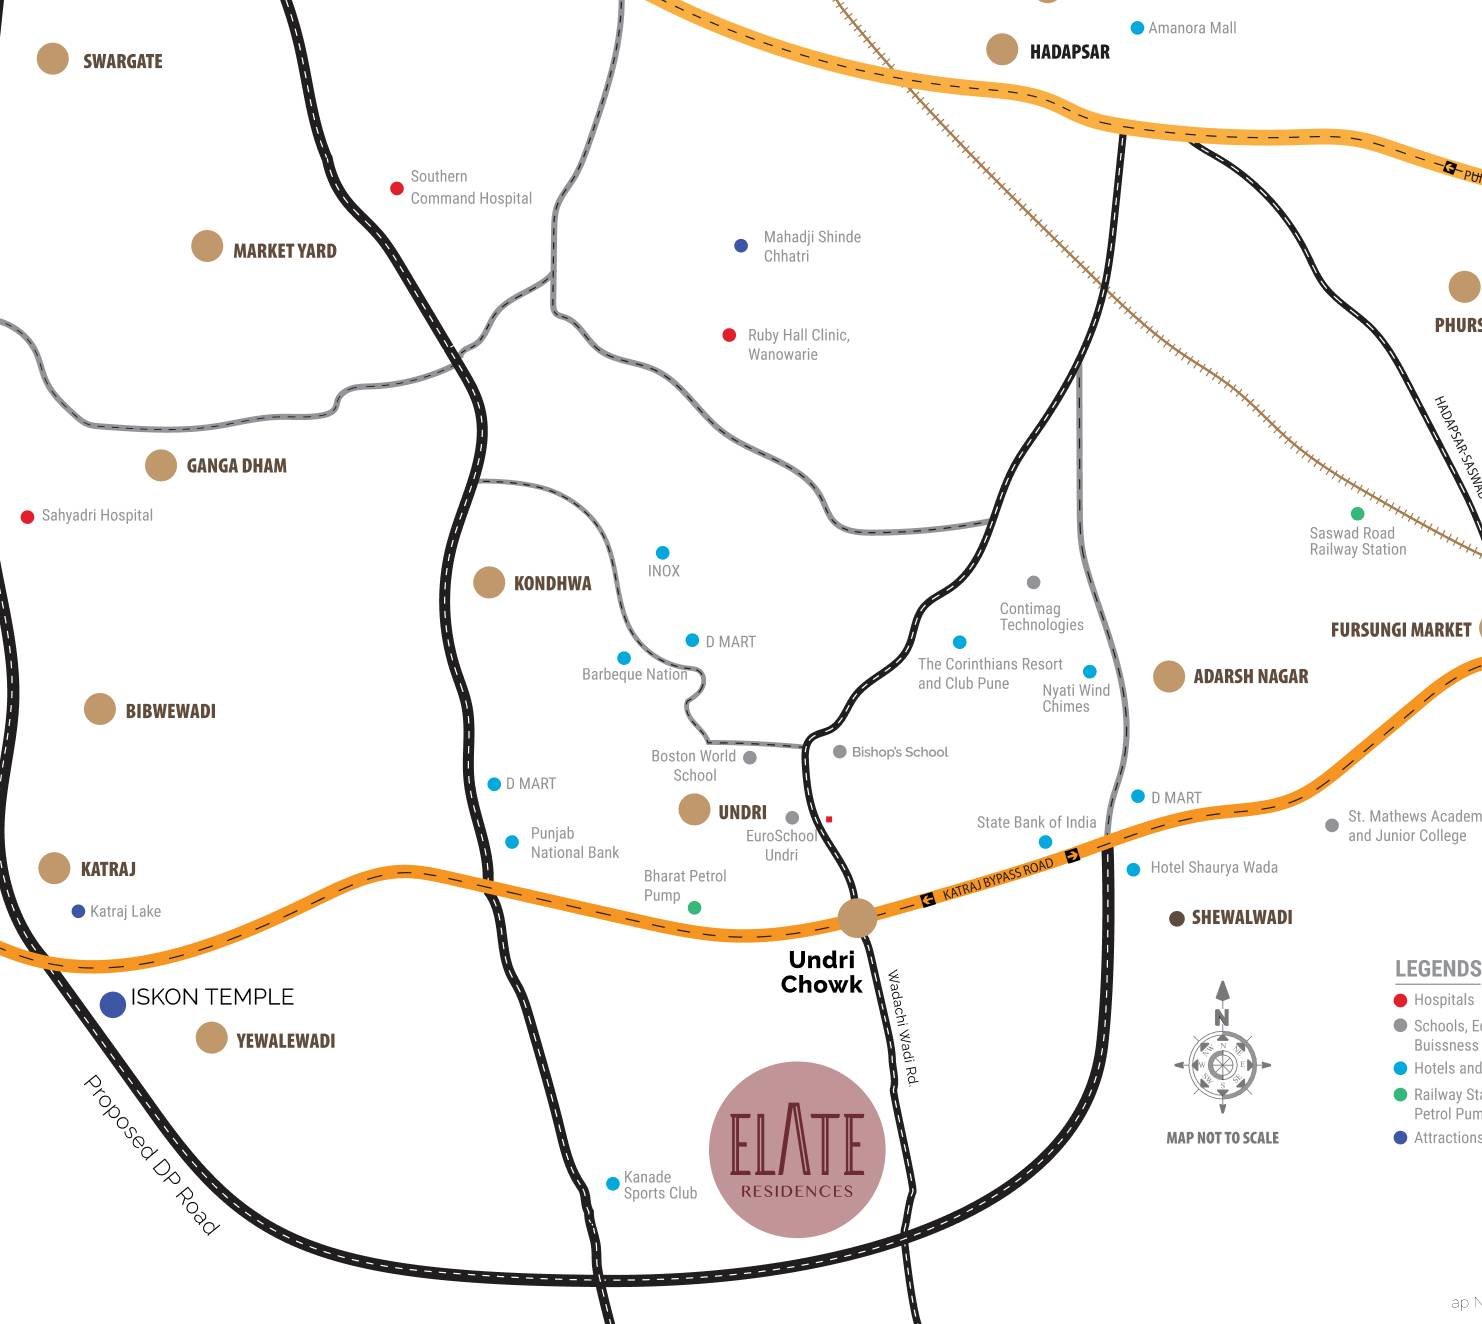
  • Balewadi High Street6.4 Km
  • Pavillion Mall7.2 Km
  • Westend Mall7.8 Km
  • City Pride8.0 Km
  • Balewadi High Street6.4 Km
  • Pavillion Mall7.2 Km
  • Westend Mall7.8 Km
  • City Pride8.0 Km
  • Balewadi High Street6.4 Km
  • Pavillion Mall7.2 Km
  • Westend Mall7.8 Km
  • City Pride8.0 Km
  • Balewadi High Street6.4 Km
  • Pavillion Mall7.2 Km
  • Westend Mall7.8 Km
  • City Pride8.0 Km