
Project OVERVIEW

The Lifestyle That Is Up-Class and Iconic

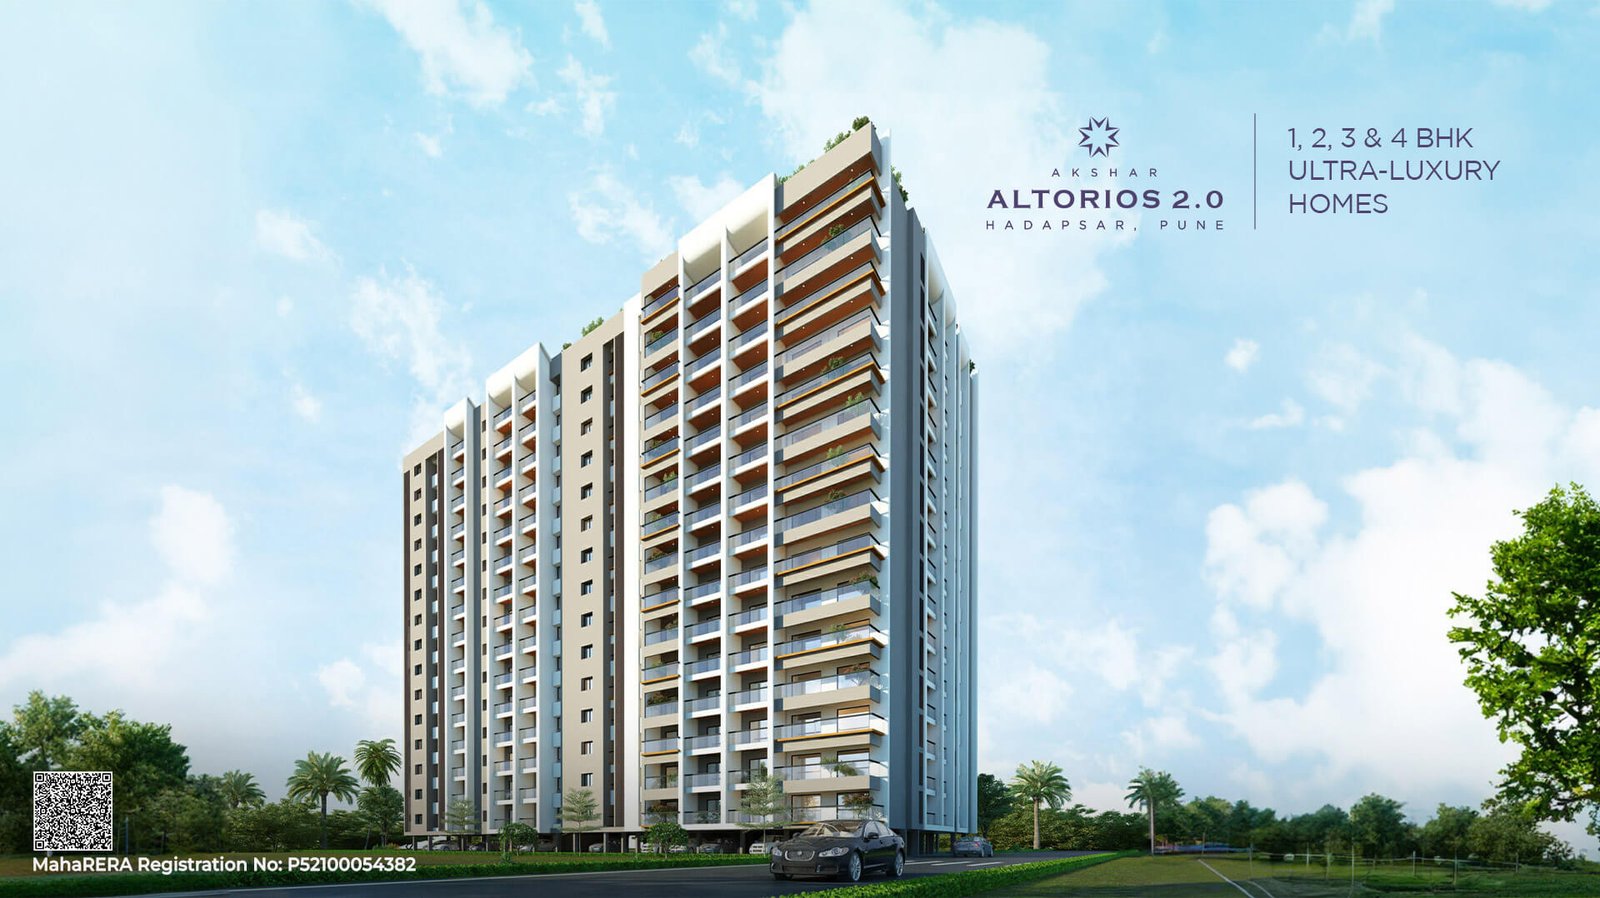
Akshar Altorios 2.0 presents 1, 2, 3 and 4 BHK ultra-luxury homes in Hadapsar, Pune. The brochure positions the project around a lifestyle supported by podium amenities, carefully described internal specifications and a location with conveniences in the surrounding area.

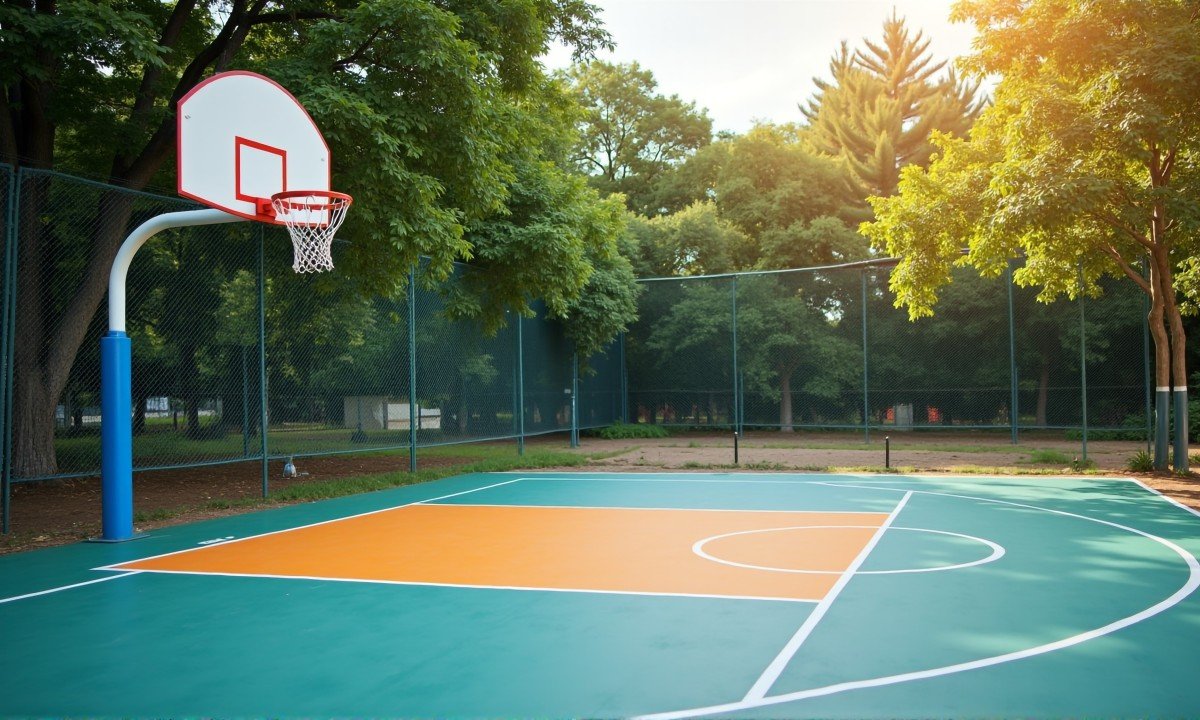
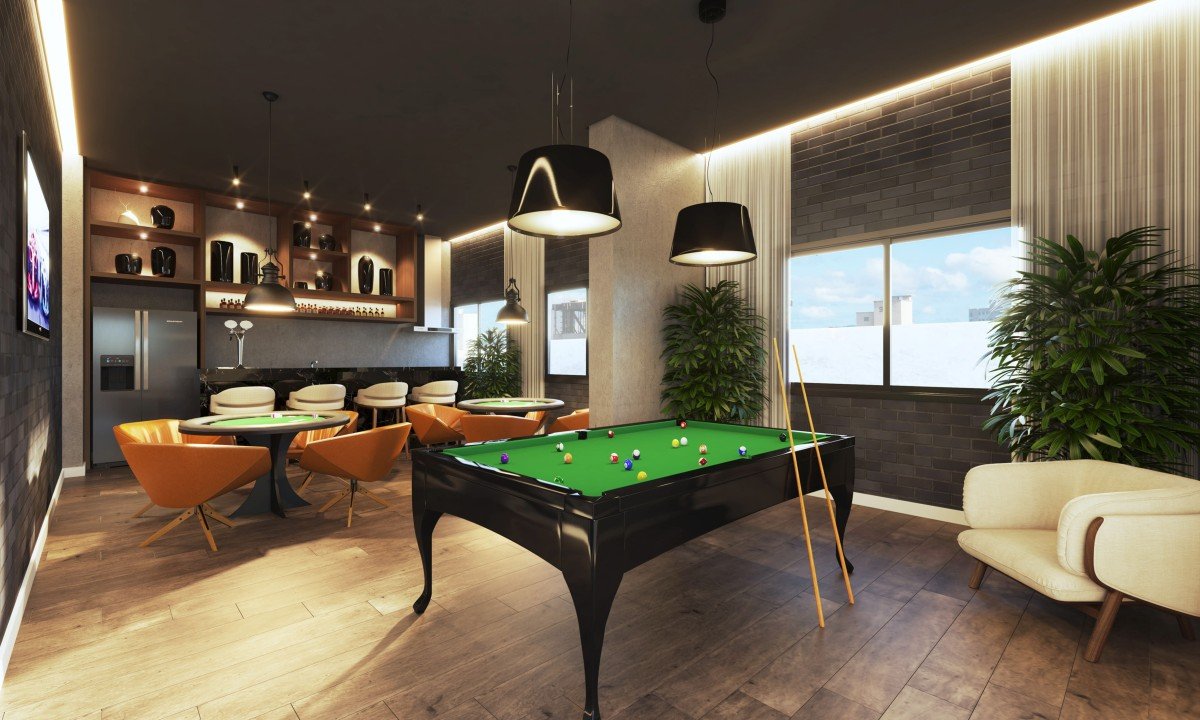
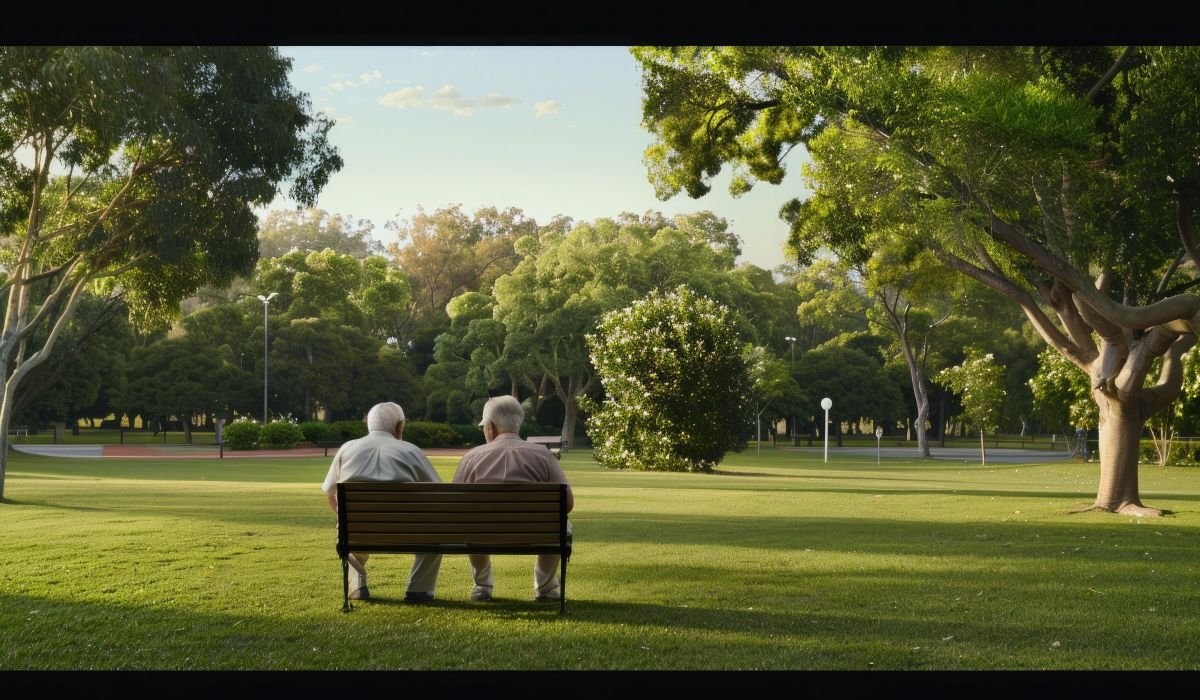
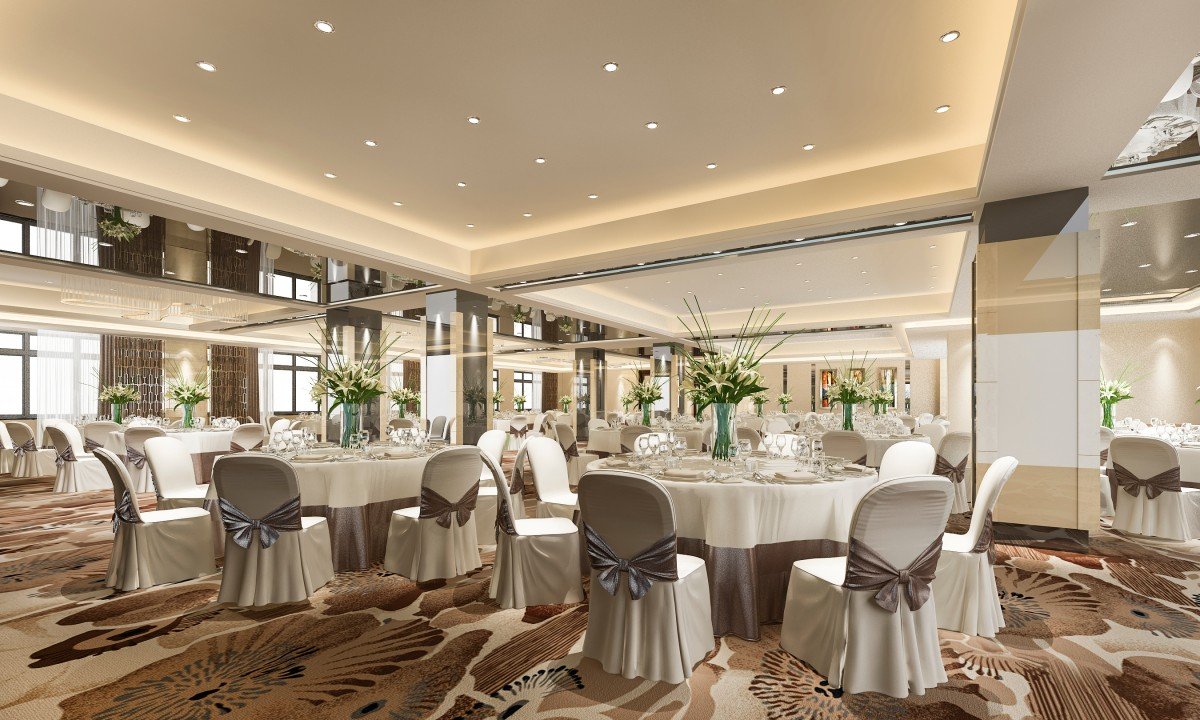
Designed as an address for elevated urban living, Altorios 2.0 brings together homes across four configurations with features such as a swimming pool with a kids’ pool, a landscaped garden with jogging track, a health club with gymnasium and steam room, indoor games, a multipurpose mini banquet hall/community hall, senior citizen sit-out area and a dedicated basketball court.

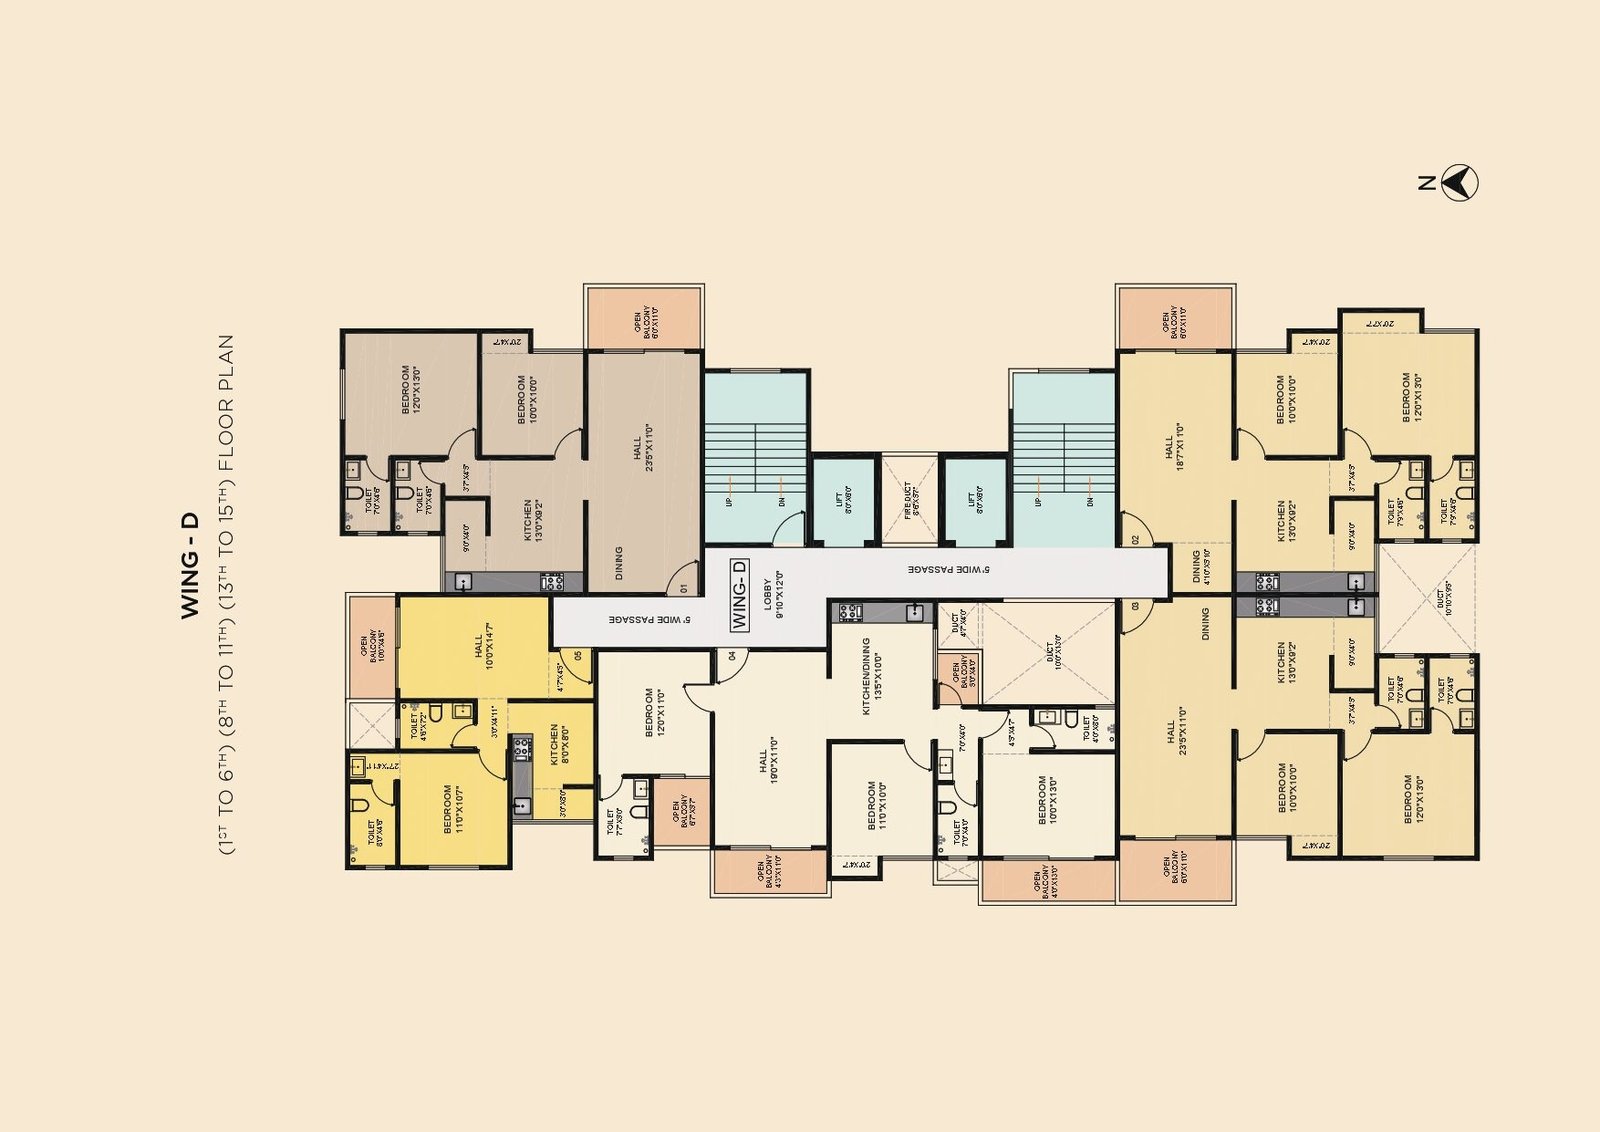
Project Configurations

PROJECT HIGHLIGHTS

A Considered Setting for Elevated Everyday Living

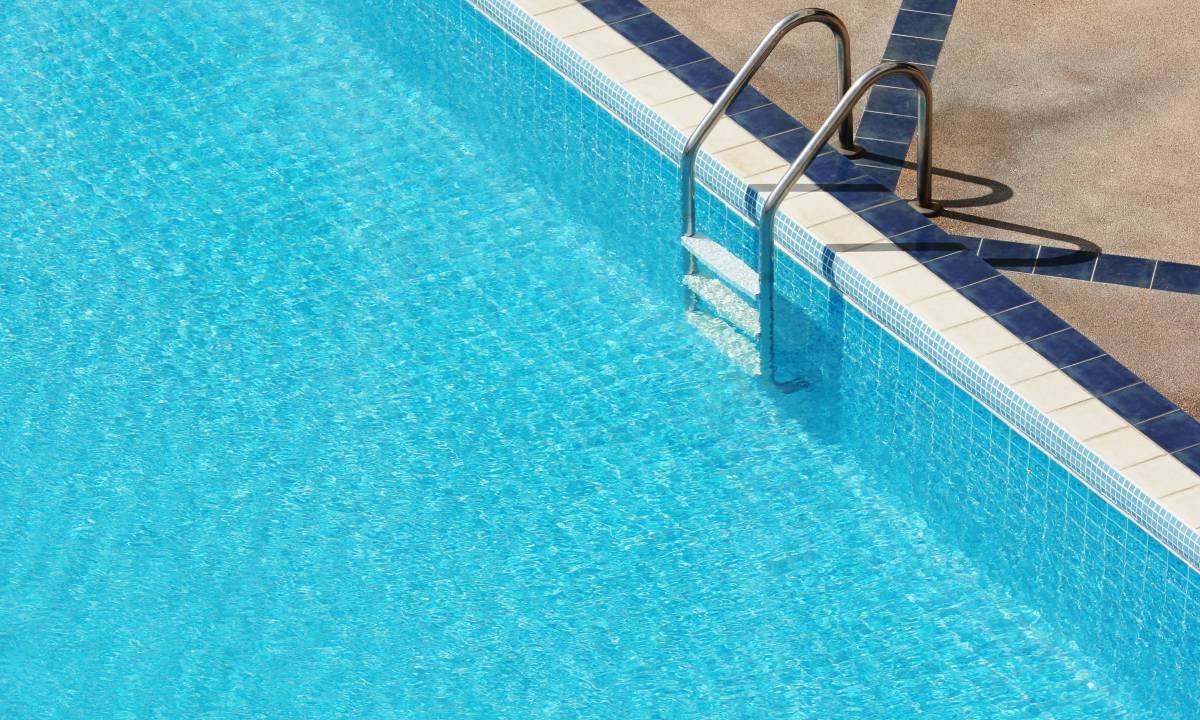
Refreshing swimming pool with kids’ pool.

Landscaped garden with jogging track

Lifestyle amenities on the top-floor terrace in D and E wings

Dedicated basketball court

Indoor games

World-class health club with gymnasium and steam room

Senior citizen sit-out area

Multipurpose mini banquet hall/community hall

PROJECT Amenities

Move in now. Live the Life you’ve always Imagined.

SPECIFICATIONS

Details That Shape the Experience of Home
  • Modular kitchen below platform.
  • Granite kitchen platform.
  • Marbonite vitrified flooring in the kitchen.
  • Branded stainless-steel sink.
  • Elegant wash basin in attached bathrooms.
  • Space earmarked for washing machine and wash basin.
  • Paneled main door.
  • Commercial veneer-finished flush doors for all internal doors.
  • Anodized or powder-coated heavy-section aluminium sliding windows on granite sills with tinted glass.
  • One panel of mosquito-preventive net in all bedrooms.
  • All windows with protective chajja and railings to windows, as per the building layout.
  • Glazed tiles on floors and full-height glazed tiles on walls.
  • Premium sanitary-ware fittings.
  • Provision for a hot-water geyser in all bathrooms.
  • Concealed plumbing with provision for an exhaust fan.
  • Non-wood FRP doors.
  • Elegant counter washbasin in attached bathrooms.
  • Louvered glass window in a powder-coated aluminium frame.
  • Concealed piping system in the kitchen and all toilets.
  • First-quality C.P. fittings of a reputed make.
  • Concealed copper wiring with adequate points for air conditioner, refrigerator, geyser, washing machine, television, cable and telephone, among other requirements.
  • Concealed copper wiring with branded modular switches.
  • Marbonite or vitrified flooring in the living room, bedrooms and kitchen.
  • Designer ceramic finish in all terrace and balcony flooring.
  • Internal walls with POP finish and premium-quality Velvet paints on interior walls.
  • External walls with good-quality textured paints.


  • Video door intercom system for all flats.
  • 24 × 7 security surveillance.

GALLERY

Luxury in every corner, serenity in every moment.

Location

Prime Location for Modern Living
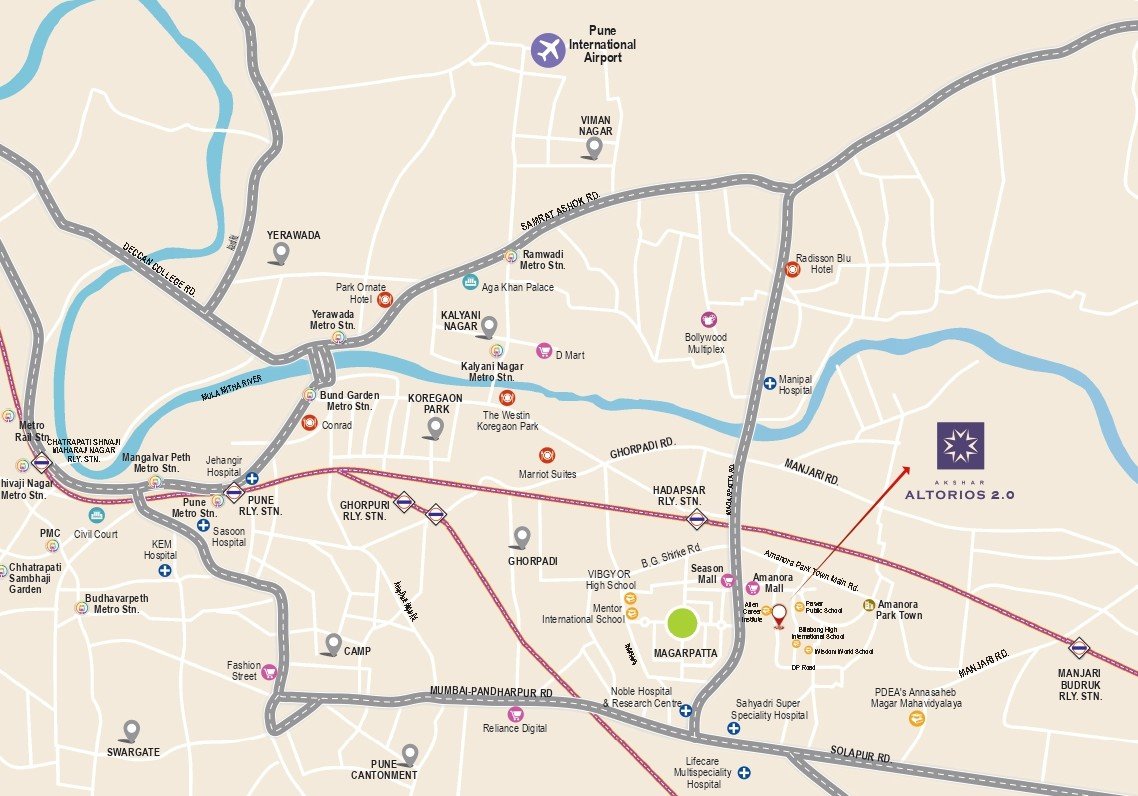
  • Billabong High International School5 Mins
  • Pawar Public School7 Mins
  • Wisdom World School5 Mins
  • ICFAI Business School5 Mins
  • Allen Career Institute2 Mins
  • Noble Hospital & Research Centre15 Mins
  • Lifecare Multispeciality Hospital15 Mins
  • Sahyadri Super Speciality Hospital11 Mins
  • MAGARPATTA CITY25 Mins
  • SPINFOCITY25 Mins
  • EON IT PARK KHARADI45 Mins
  • Seasons Mall10 Mins
  • Amanora Mall5 Mins